Project
Mireva
Girne, Lapta· 2026For Sale
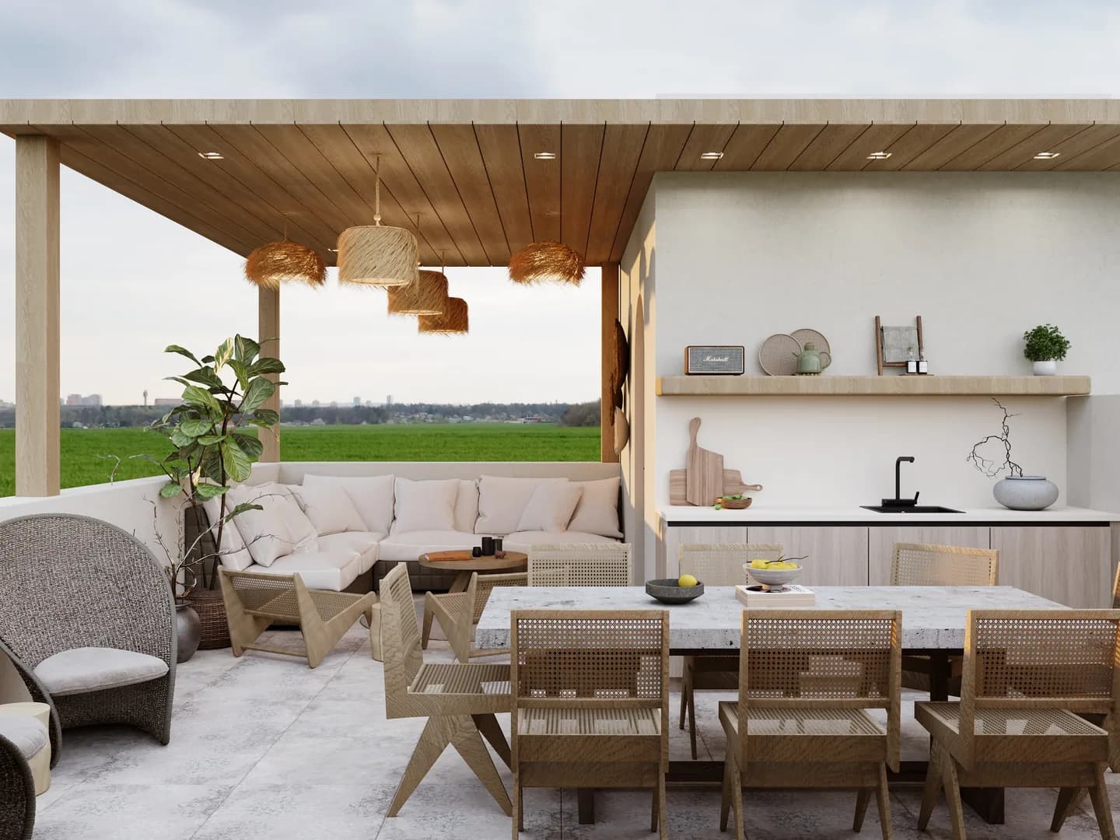
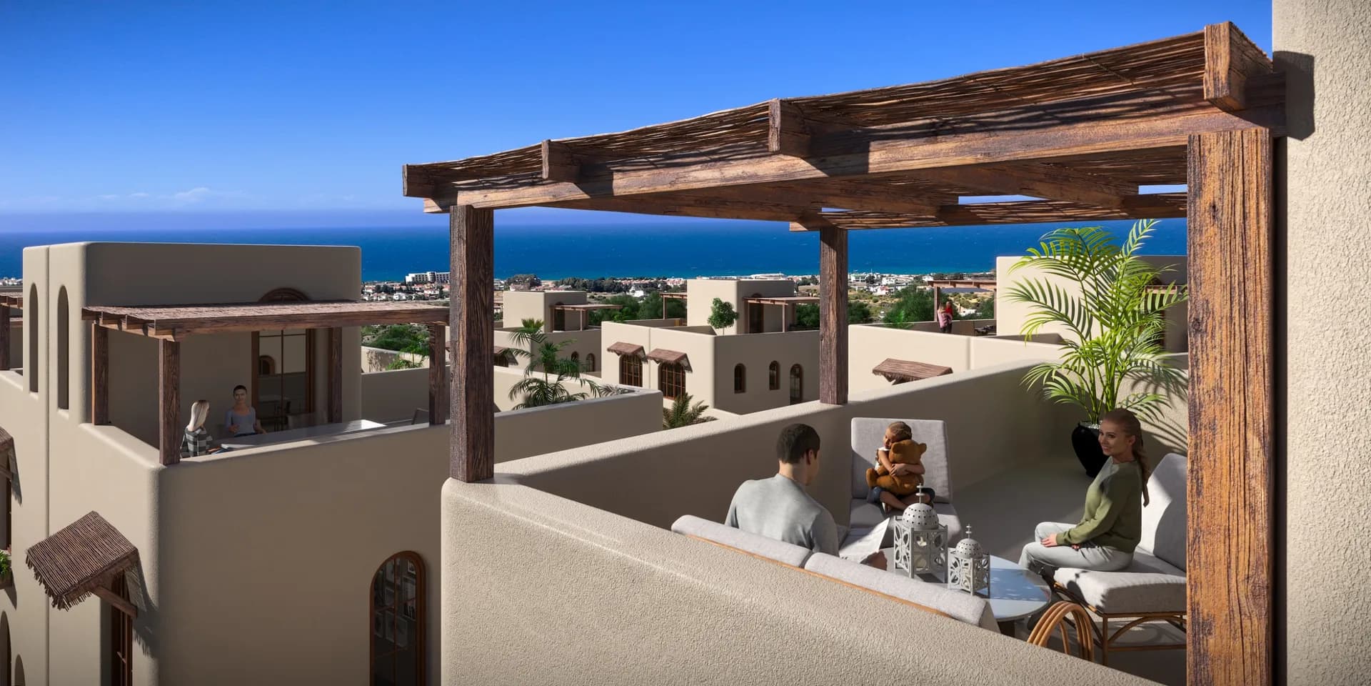
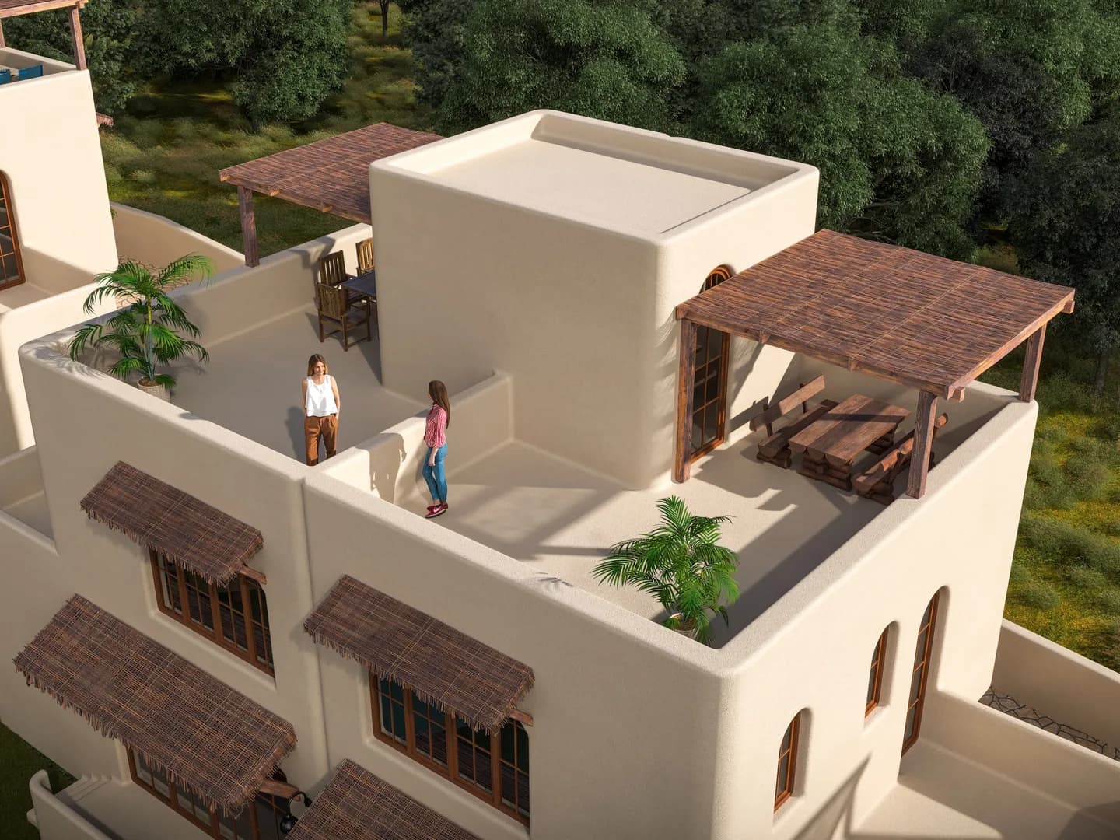
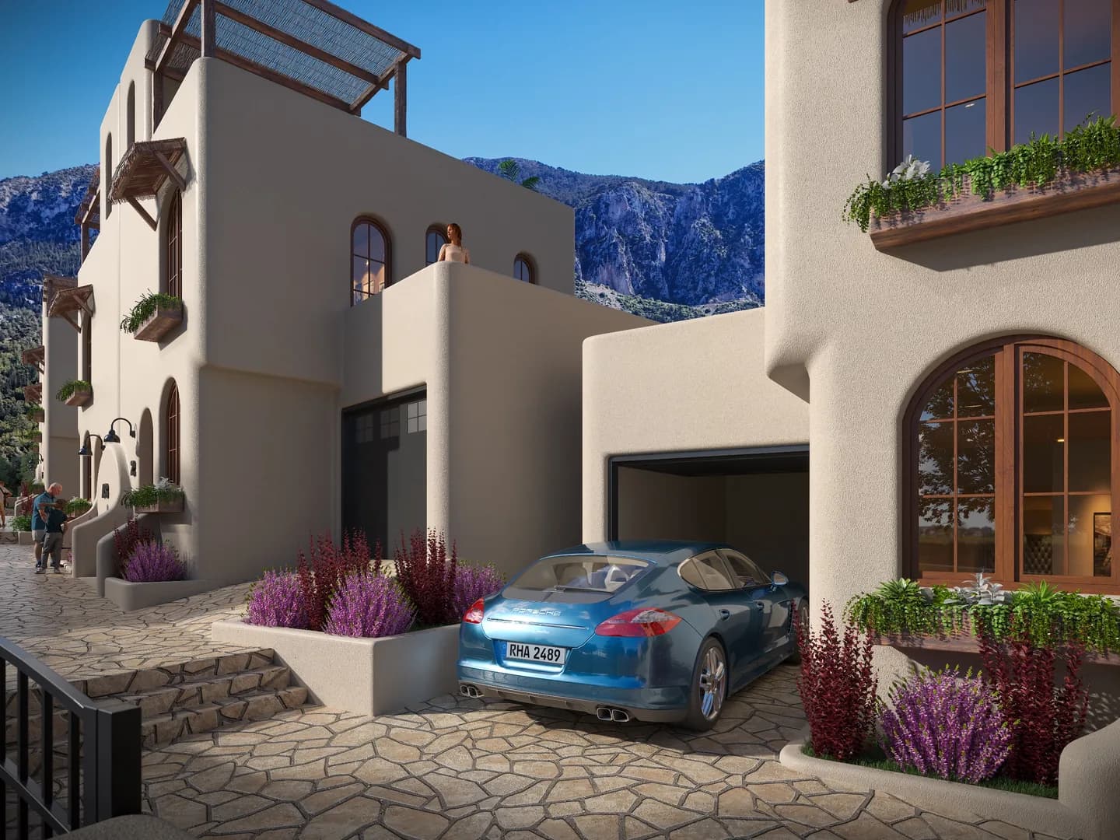
Mireva is a boutique residential development consisting of only 16 exclusive apartments. Each 2-bedroom apartment offers 86 m² of living space, complete with a private garden and terrace. Every residence includes a dedicated covered parking space, while the communal swimming pool, pool pergola, walking paths, and outdoor guest parking create a comfortable lifestyle. Professionally designed interior and exterior architecture, rooftop terraces, terraces with integrated lighting and power outlets, luxury en-suite bedrooms, double-glazed aluminium sliding doors and windows, premium kitchen and wardrobe systems from Türkiye, air-conditioning infrastructure in every room, custom kitchen and wardrobe finish options, thermal and acoustic insulation, and a 3-year developer warranty make Mireva an exceptional choice. Combining an outstanding lifestyle with excellent investment potential, Mireva is one of Lapta's most prestigious developments, offering the unique opportunity to enjoy both sea and mountain views.
Get InformationAbout the Project
- Category:
- Residential
- City:
- Girne
- District:
- Lapta
- Completion Date:
- 2026
- Status:
- For Sale
- Price:
- £250,000 starting from
Technical Features
24/7 security.Lacquered wooden interior doorsSteel entrance doorKale bathroom cabinetPorcelain ceramic floorsSoft-touch kitchen cabinetsQuartz-faced kitchen countertopShower cabinAluminum doors and windowsOutdoor parking spacesRoof TerraceGardenSecure complexCommunal gardensSwimming poolBalconyWooden laundry cabinetPoolParkingclose parking
Architecture
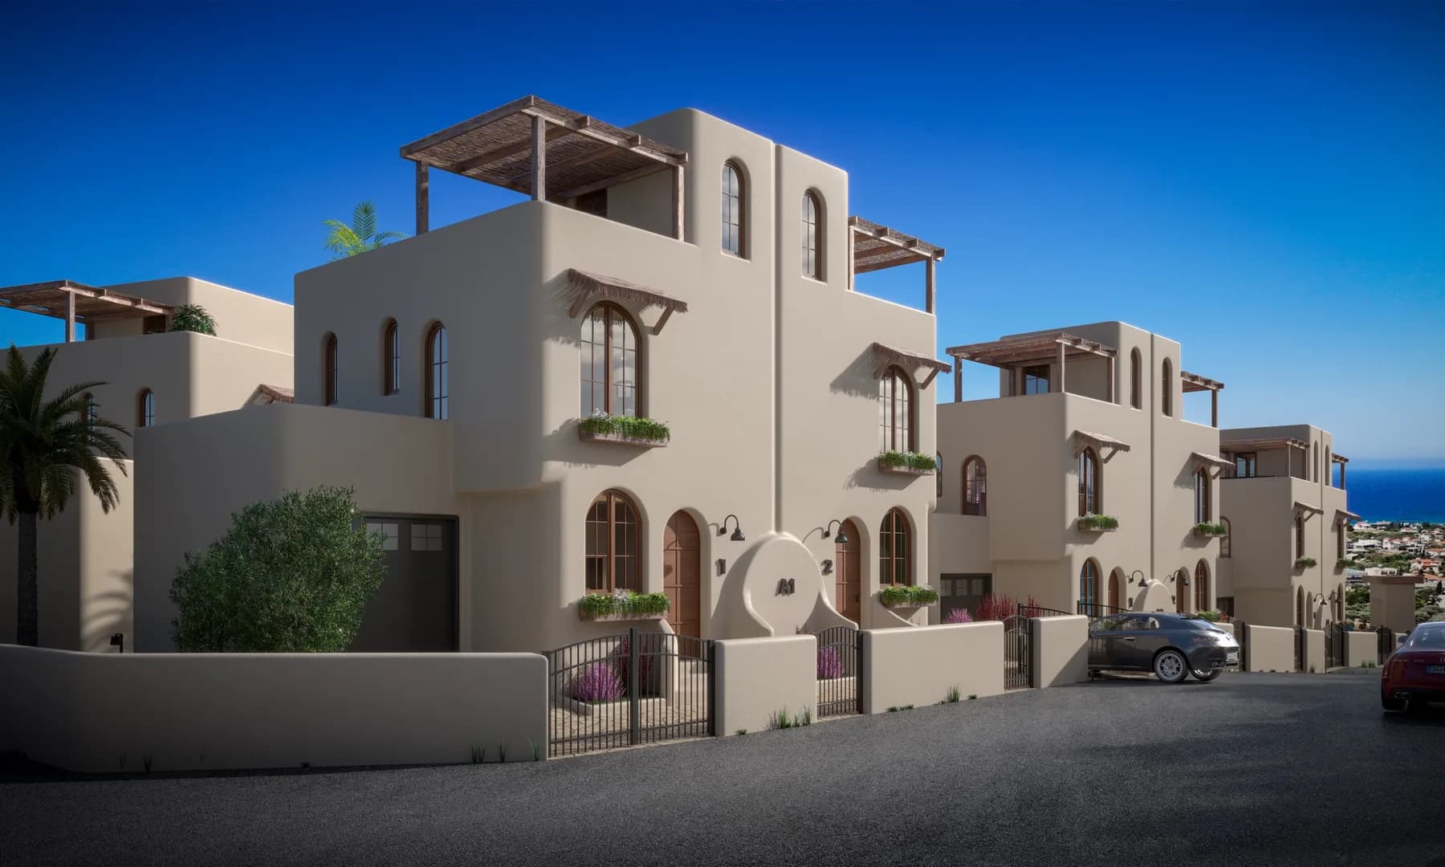
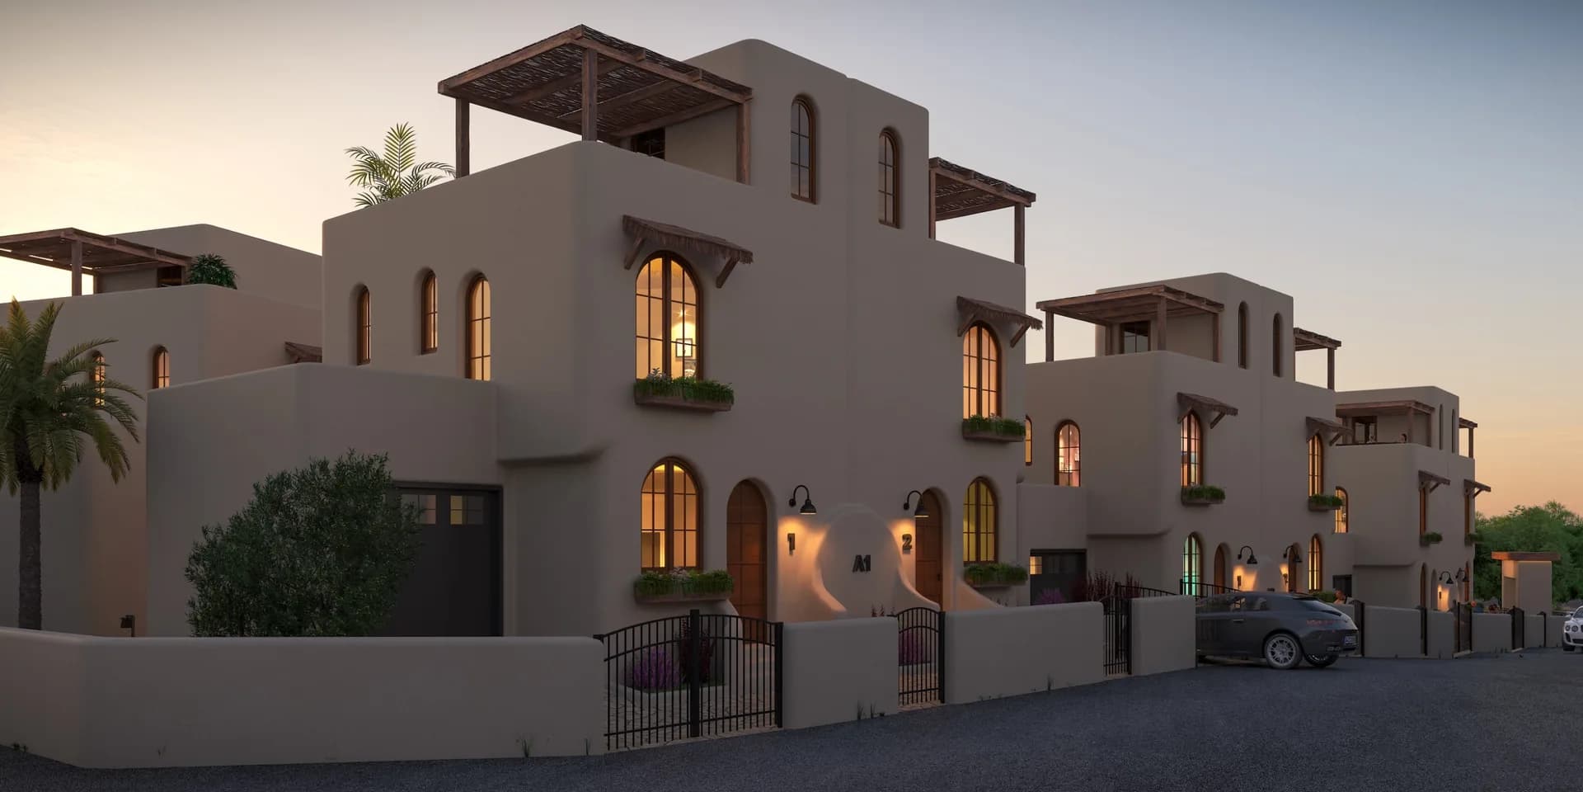
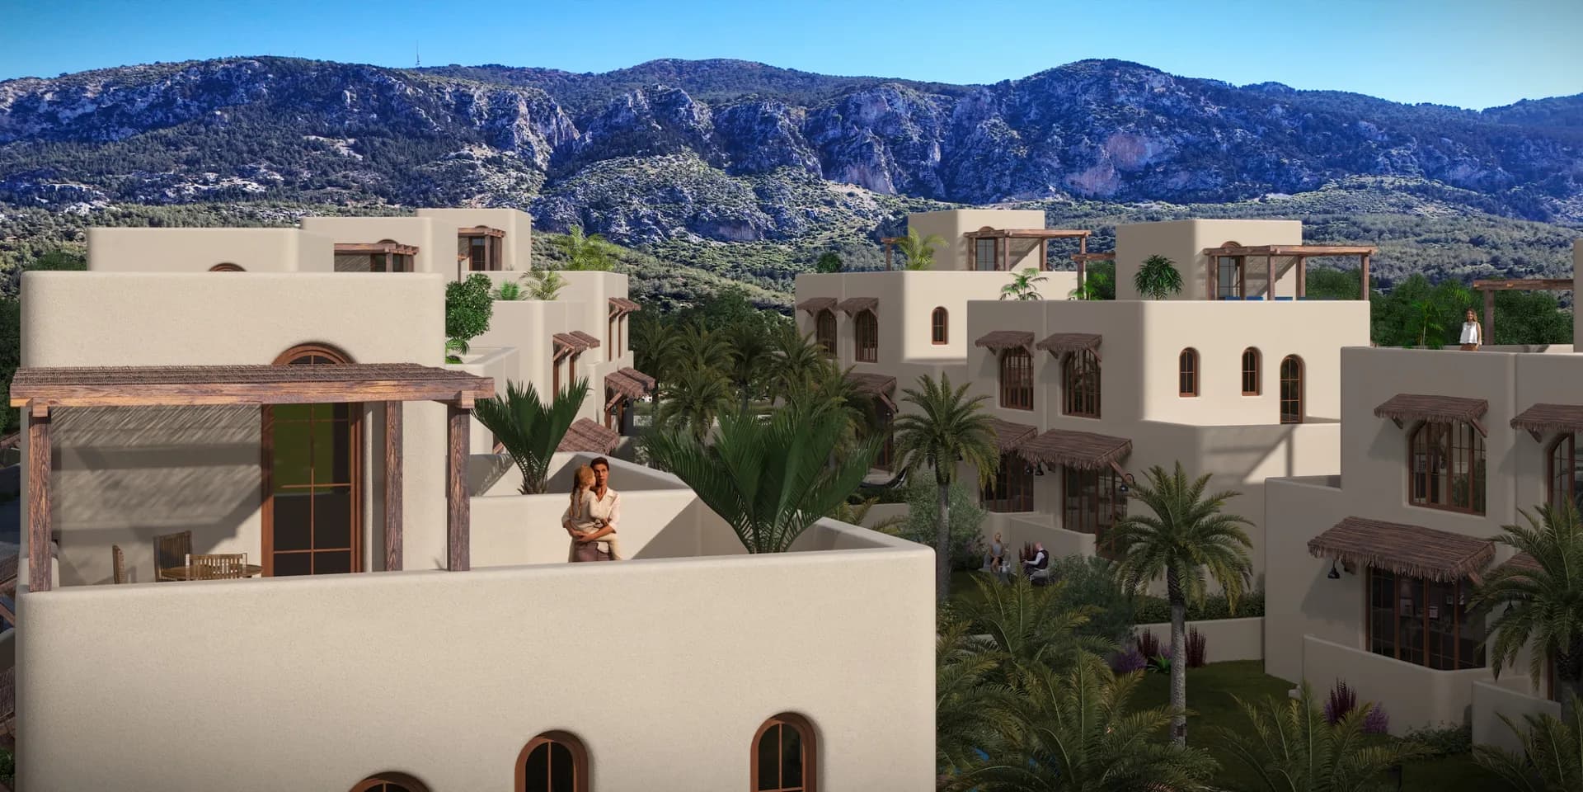
Mireva is an exclusive residential development that blends the warmth of Mediterranean architecture with contemporary design. Its elegant curved forms, natural color palette, and open façades create perfect harmony with the surrounding landscape. Spacious terraces and private gardens seamlessly connect indoor and outdoor living, allowing residents to enjoy breathtaking sea and mountain views every day. Bright, light-filled interiors maximize natural daylight while combining aesthetics and functionality to deliver a refined and comfortable living experience.
Interior Architecture
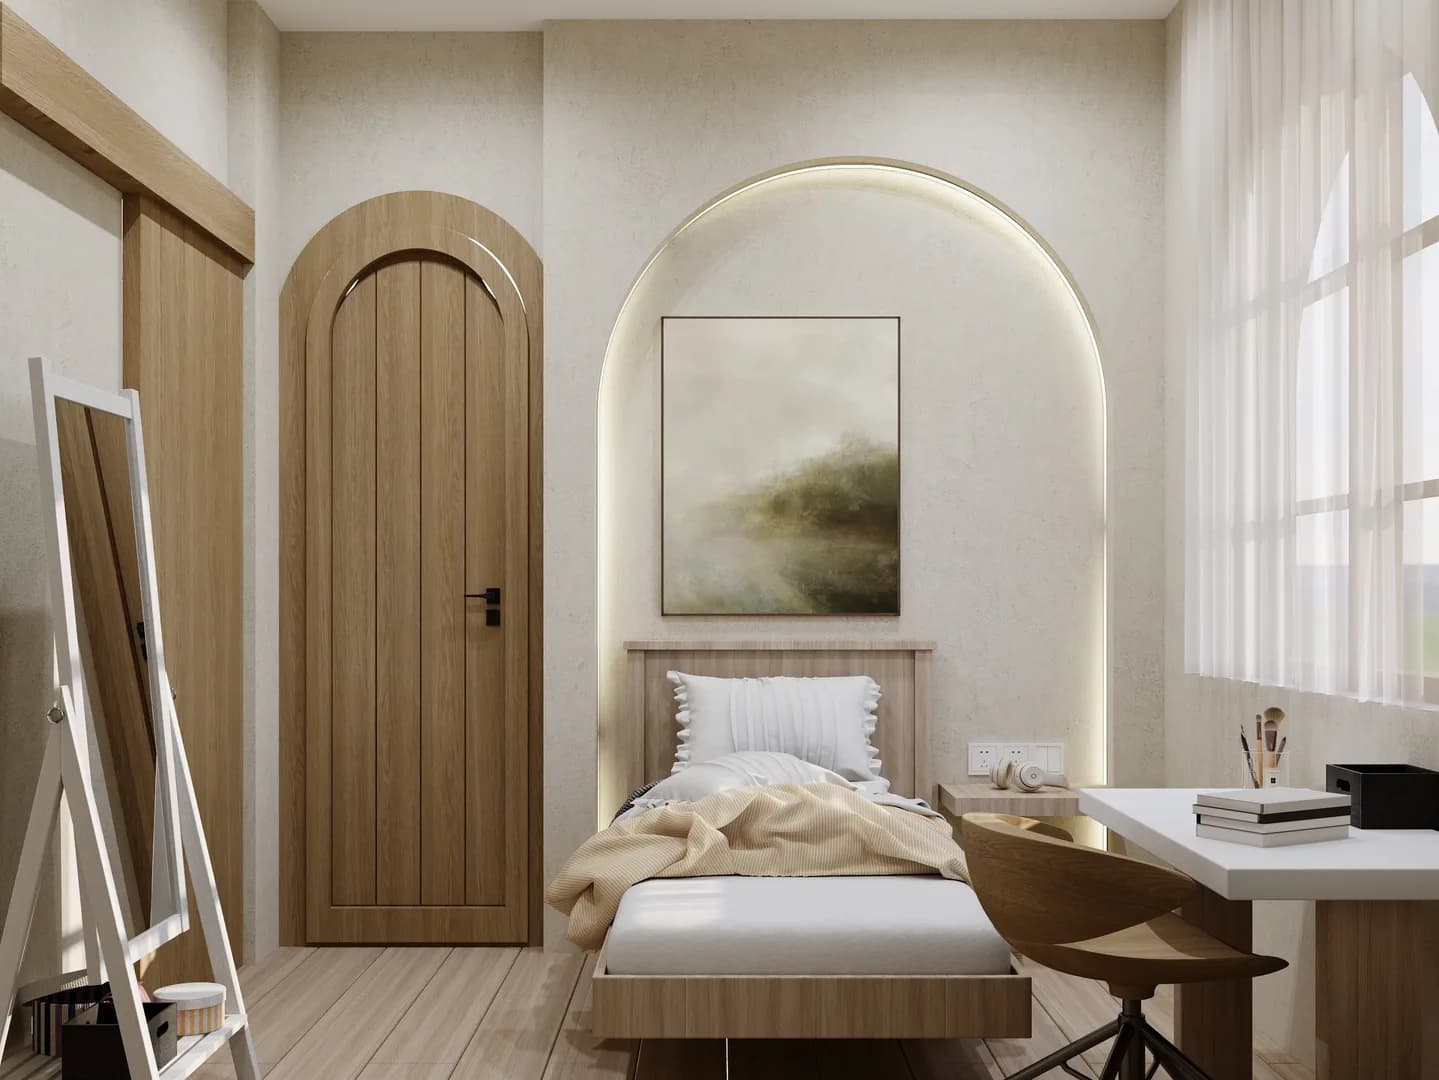
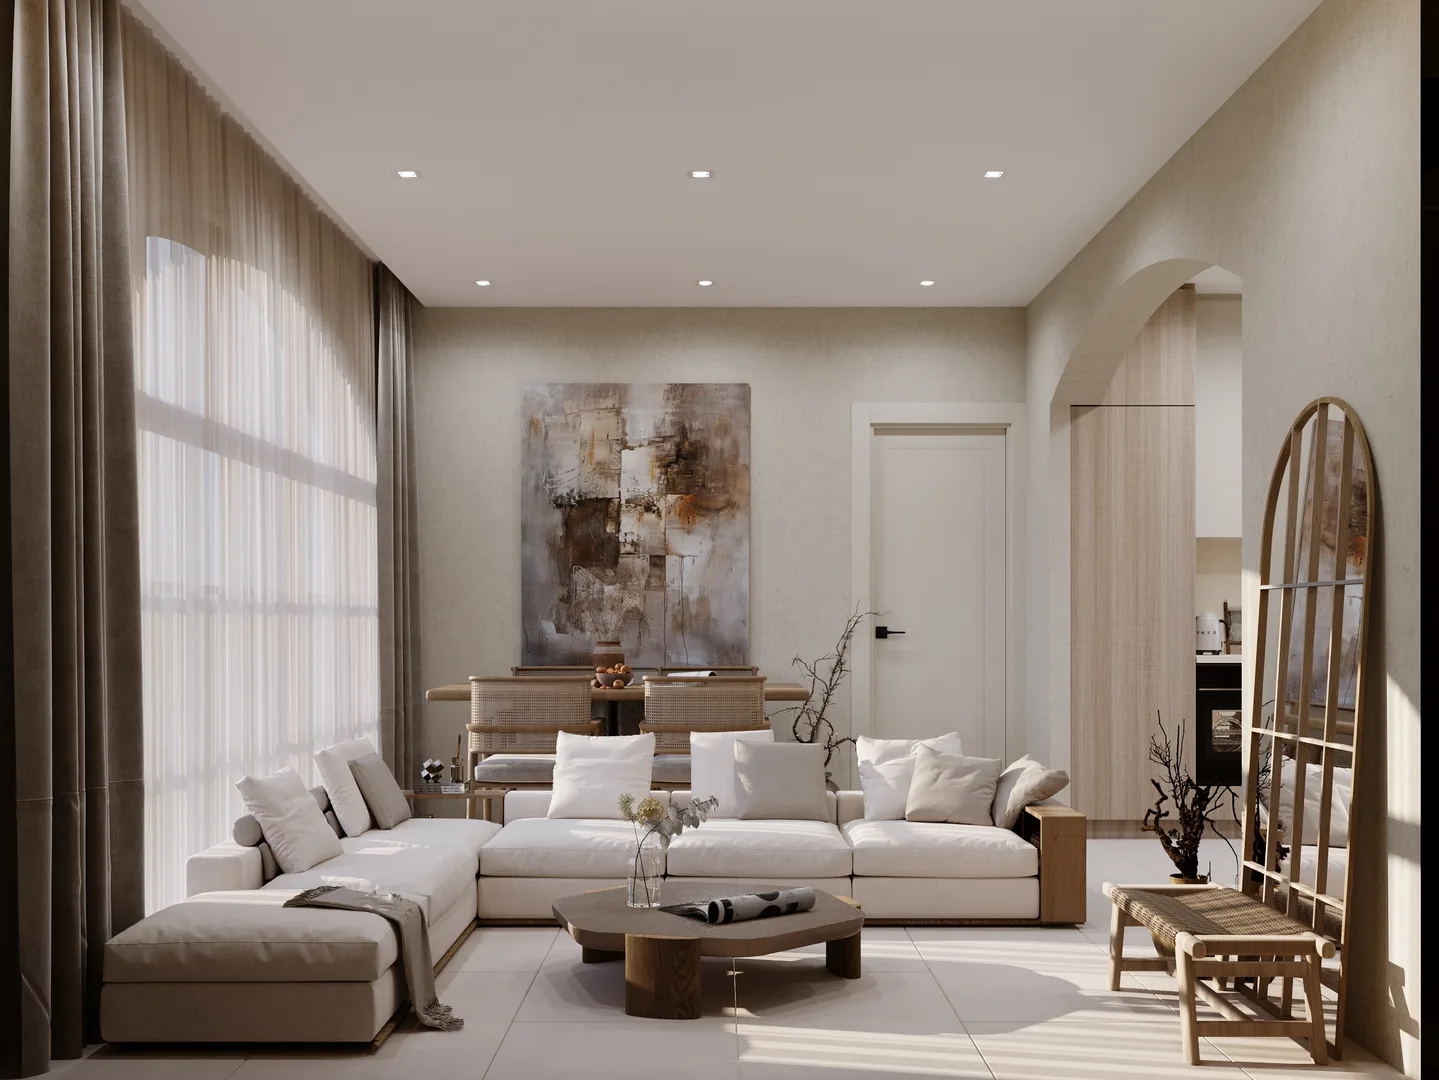
Mireva's interiors are inspired by the warm and natural colour palette of the Mediterranean, creating a perfect balance between elegance, comfort, and functionality. Soft sand tones, natural stone textures, and earthy colours are complemented by abundant natural light, resulting in bright and welcoming living spaces. Spacious living areas, luxury en-suite bedrooms, balconies overlooking the surrounding landscape, Mediterranean-inspired arched windows, and carefully selected premium materials reflect exceptional craftsmanship. Private covered parking and thoughtfully designed modern features complete a refined lifestyle experience.
Location
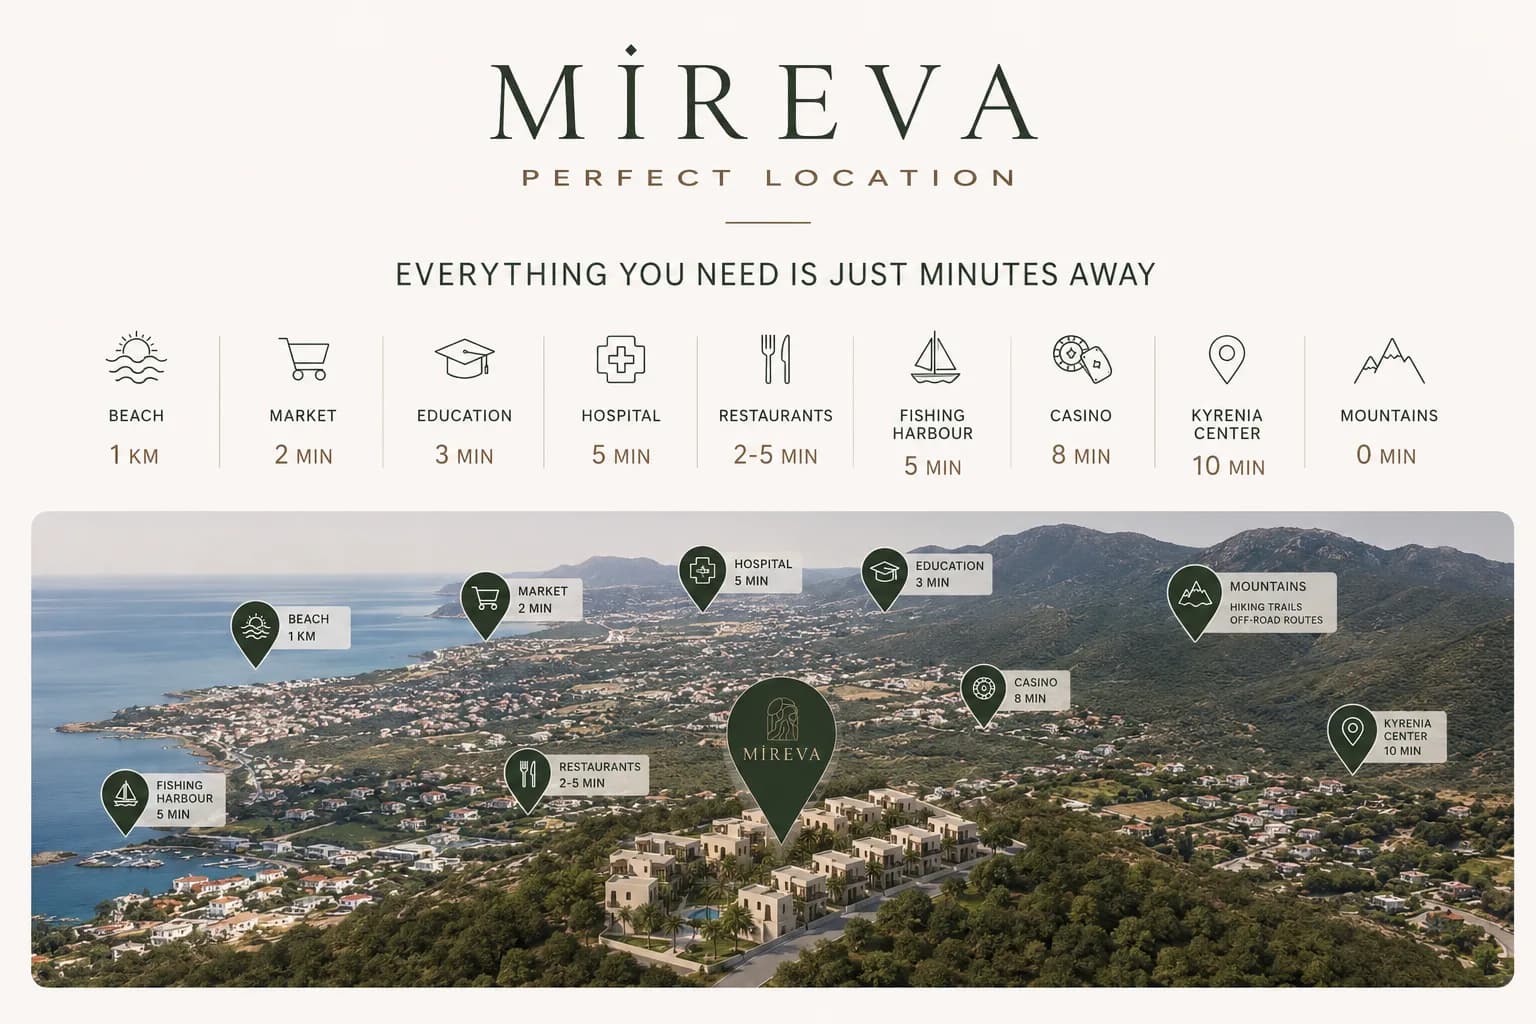
Mireva enjoys a privileged location in Lapta, where the beauty of nature meets the convenience of modern living. Situated just 1 km from the sea, the development offers easy access to Kyrenia city centre, educational institutions, hospitals, supermarkets, restaurants, and a wide range of social amenities. The nearby fishing harbour, coastal promenade, and renowned casinos enrich the lifestyle, while the mountains rising directly behind the project provide scenic hiking trails and exciting off-road routes. Perfectly positioned between the sea and the mountains, Mireva offers an exceptional balance of tranquillity, nature, and urban convenience.
Floor Plan
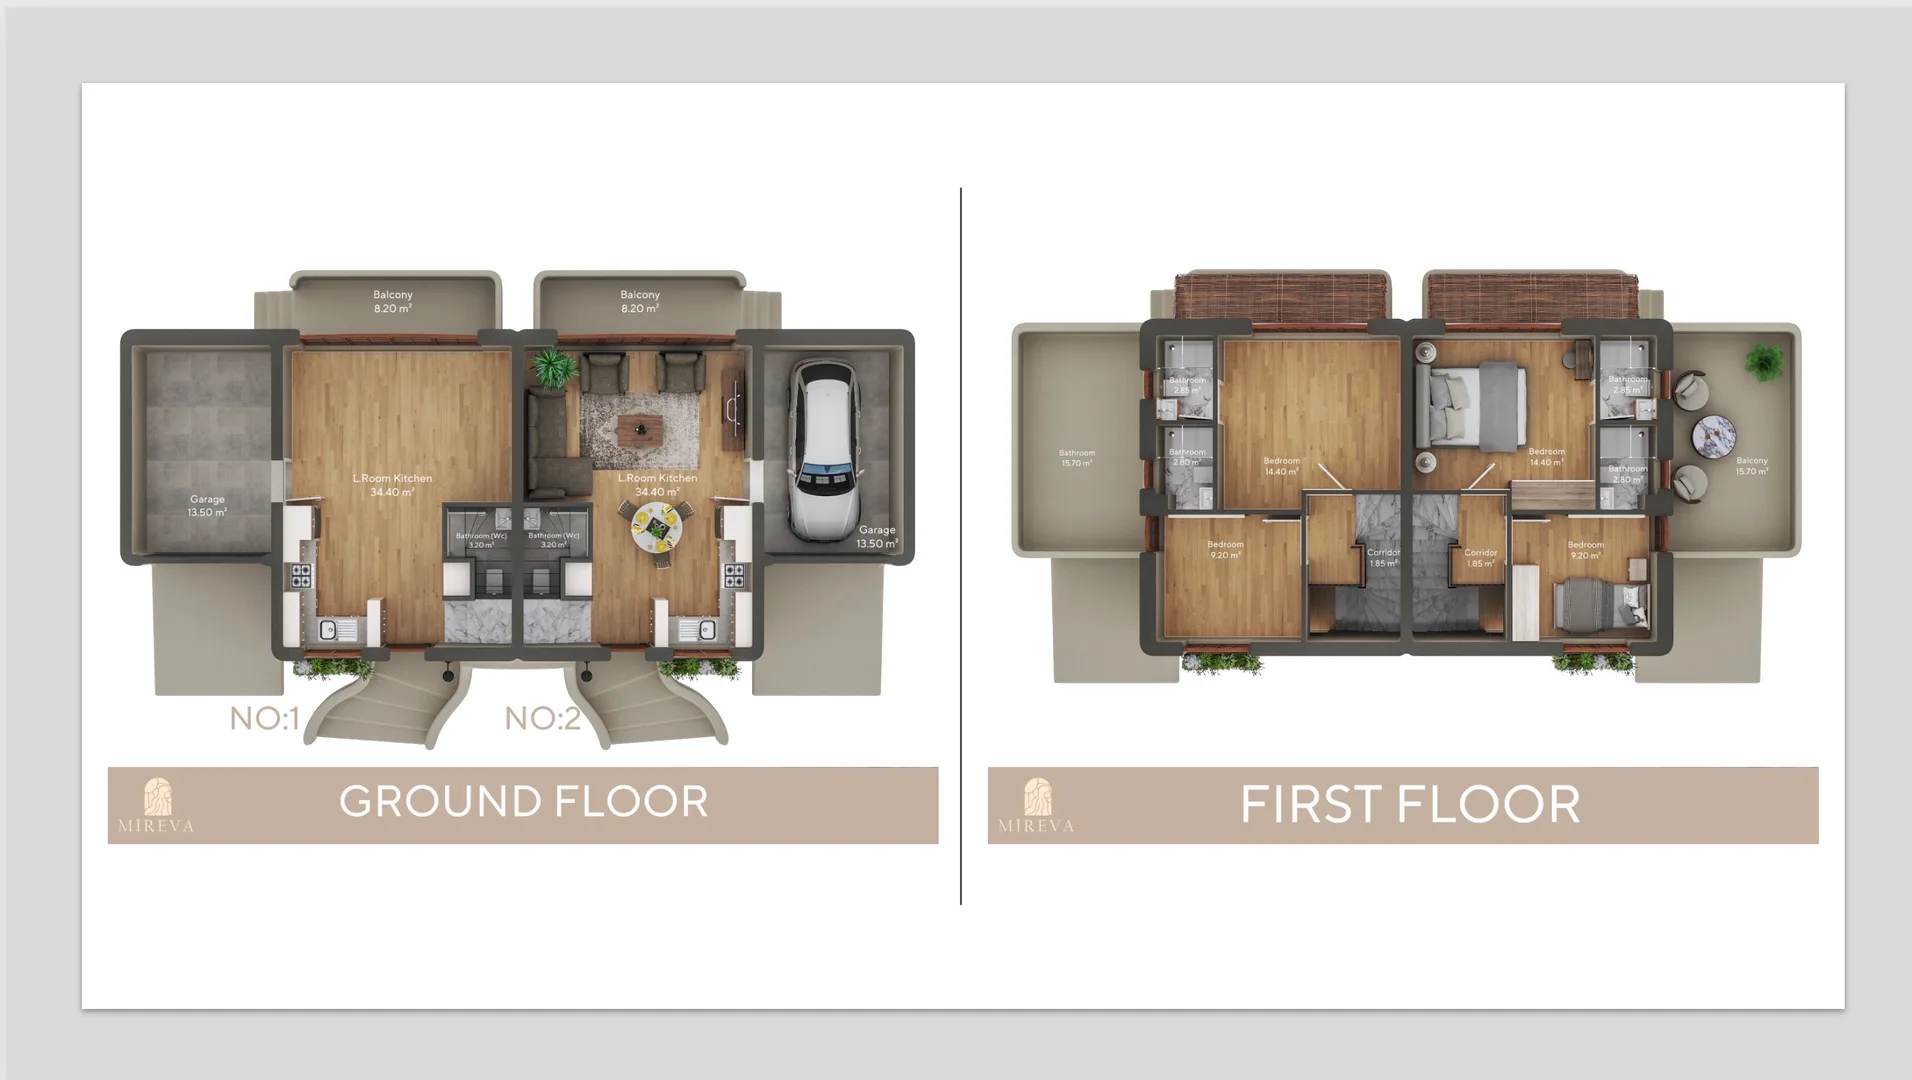
Mireva's floor plans have been thoughtfully designed to combine functionality, comfort, and contemporary elegance. Each two-bedroom residence features an efficient layout that maximizes living space while creating bright and inviting interiors. Spacious living areas, luxury en-suite bedrooms, abundant natural light, and balconies or terraces overlooking the surrounding landscape provide a seamless living experience. Every detail has been carefully planned to reflect the openness and comfort of the Mediterranean lifestyle.
Si̇te Plan
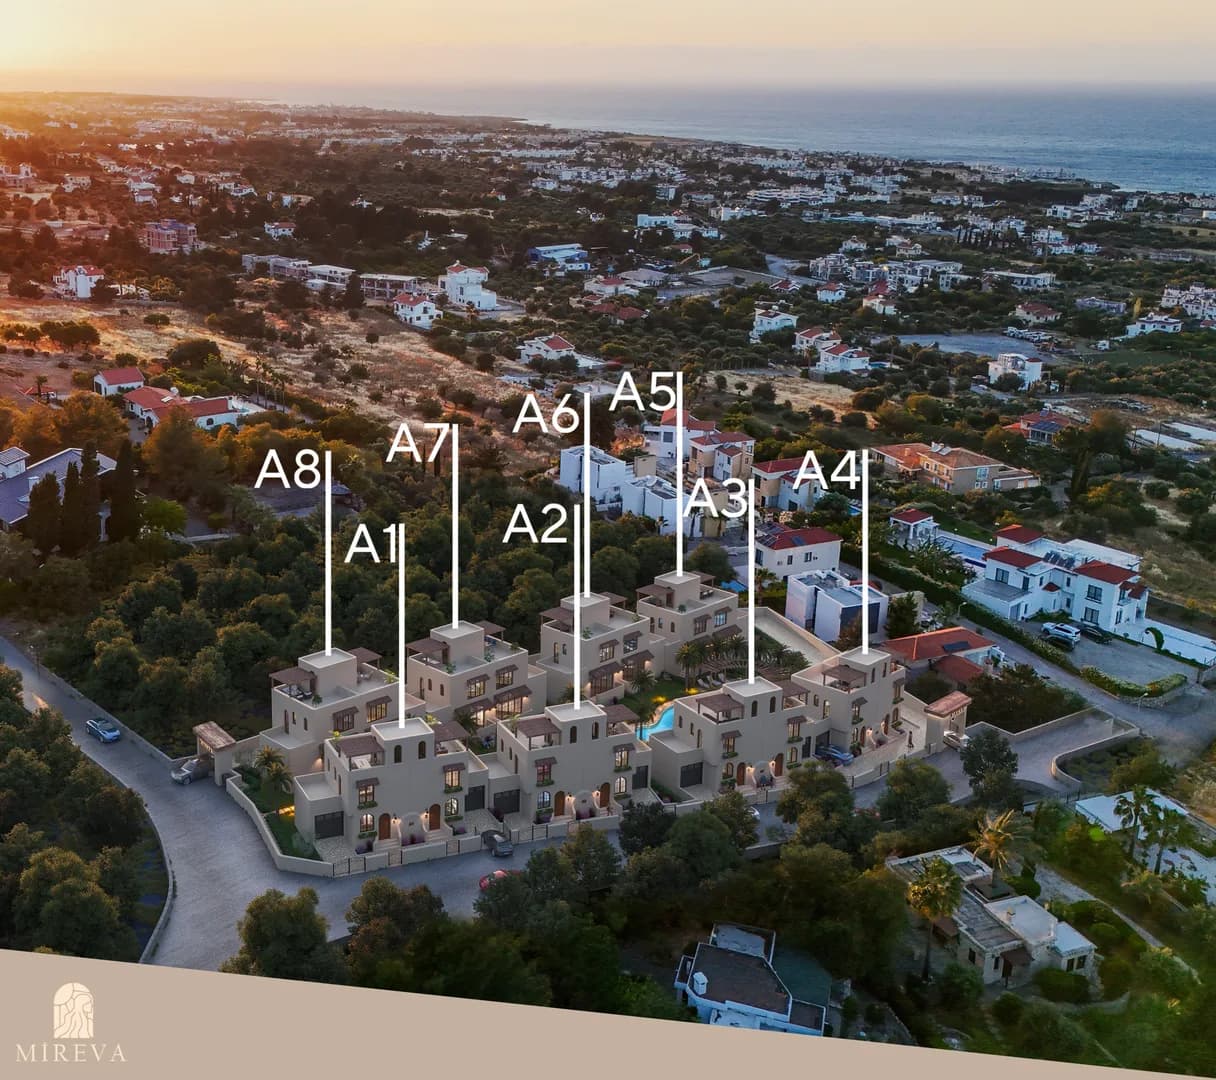
Mireva is an exclusive boutique development comprising only 16 residences, thoughtfully designed to create a harmonious living environment. At the heart of the project lies a beautifully landscaped communal swimming pool, surrounded by lush gardens and elegant walking paths that encourage relaxation and social interaction. Each residence enjoys a private garden or spacious terrace, while the carefully planned layout ensures privacy, openness, and a seamless connection with nature. Inspired by the Mediterranean lifestyle, Mireva offers a peaceful and refined community where architecture and landscape exist in perfect harmony.
Paymen Plan
he reservation is secured with a GBP 2,000 deposit, which remains valid for 30 days. Upon signing the Sales Agreement, 35% of the total purchase price is payable as a down payment. The remaining 65% is paid in 36 equal monthly installments. Project Completion Date: 30 October 2026 (+3-month tolerance period) Transformer Contribution Fee: GBP 1,200
Visual Story
+38
Presentation Video
The Power of Location
The project is located 12 minutes from Kyrenia City Centre, 50 minutes from Ercan International Airport, 45 minutes from Nicosia, 5 minutes from the beach, 3 minutes from a school, 7 minutes from a private college, 2 minutes from the mountains, 7 minutes from a hospital, 2 minutes from a pharmacy, 2 minutes from a supermarket, 5 minutes from the municipality, and 4 minutes from a sports center.
Girne, Lapta
Living Options
Residences